Quality inspection should not begin only after production is complete. For precision aluminum components, quality must be controlled throughout the complete manufacturing process.
Incoming quality control verifies raw materials before they enter production. Material composition and supplier documentation can be reviewed to reduce the risk of using unsuitable aluminum or other production materials.
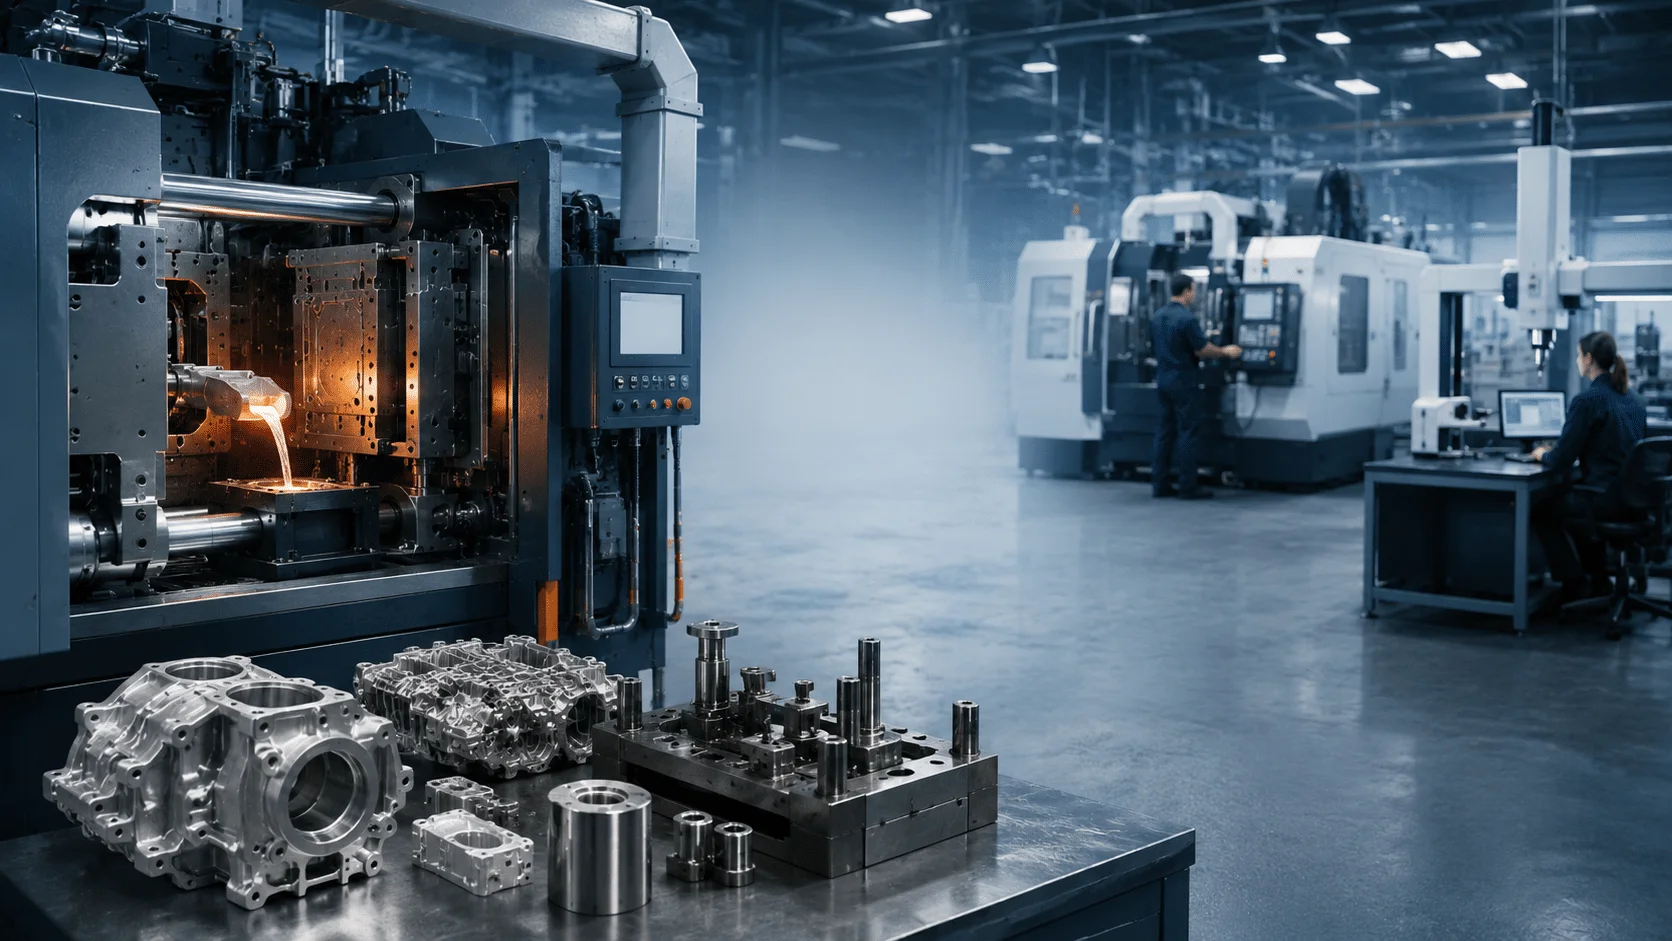
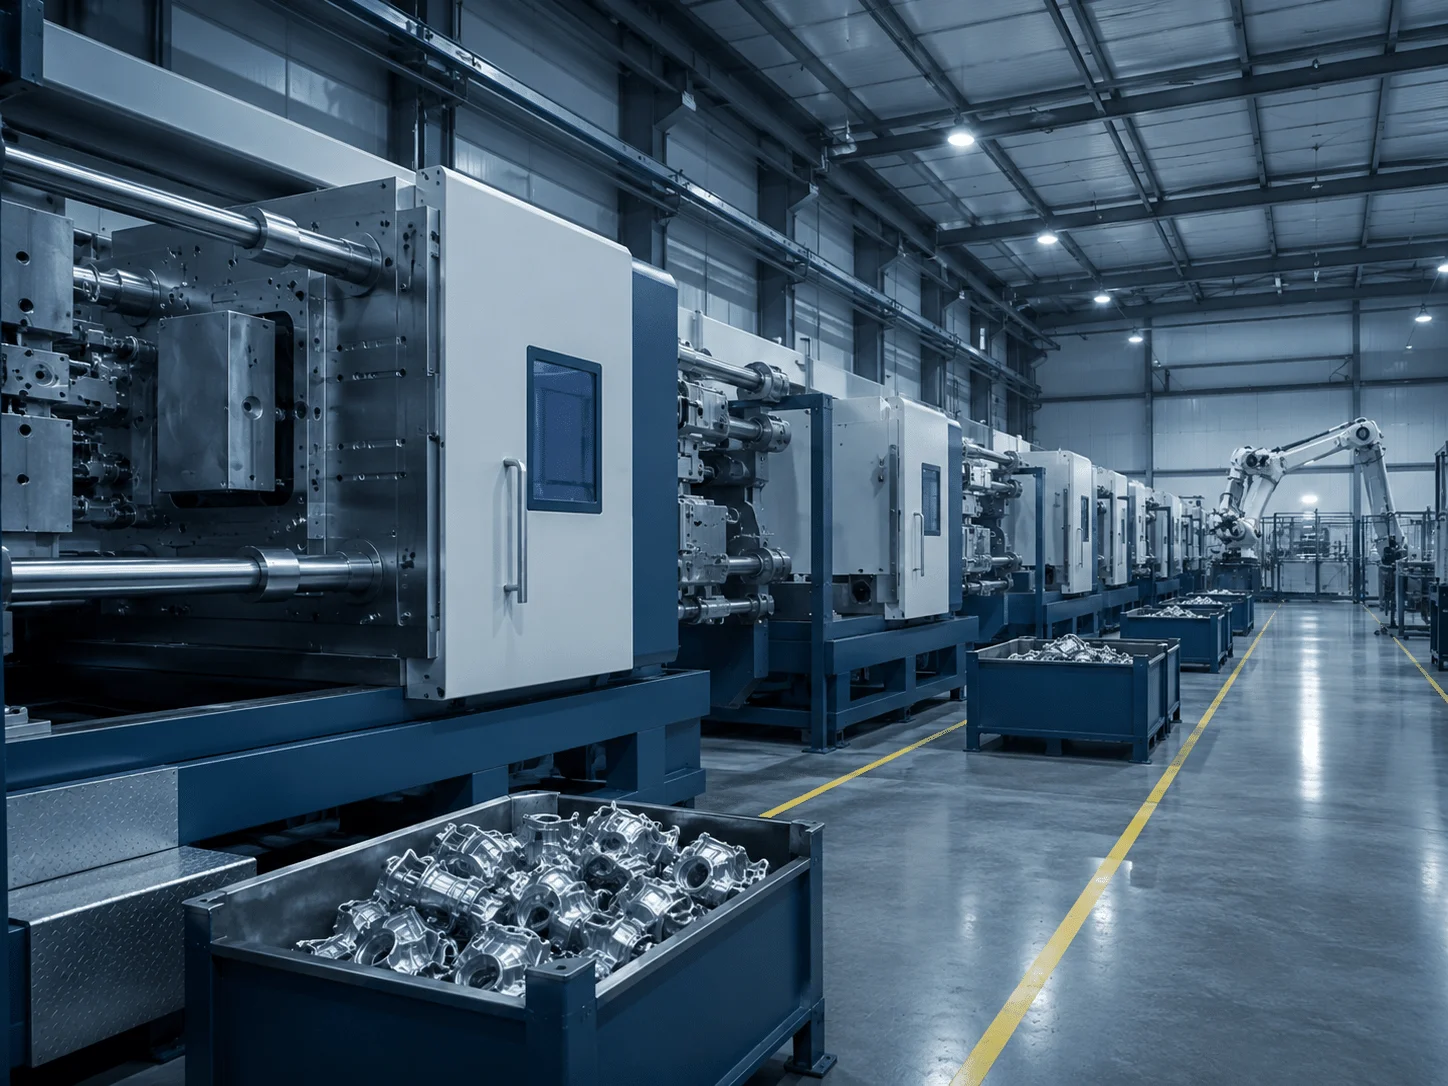
During casting and machining, in-process inspections monitor critical dimensions, appearance, flatness and functional features. First-piece approval is completed before full batch production begins.
Final inspection confirms that completed components meet the agreed drawing and inspection requirements. Depending on the application, this may include dimensional measurement, hardness testing, visual inspection, coating verification and functional testing.
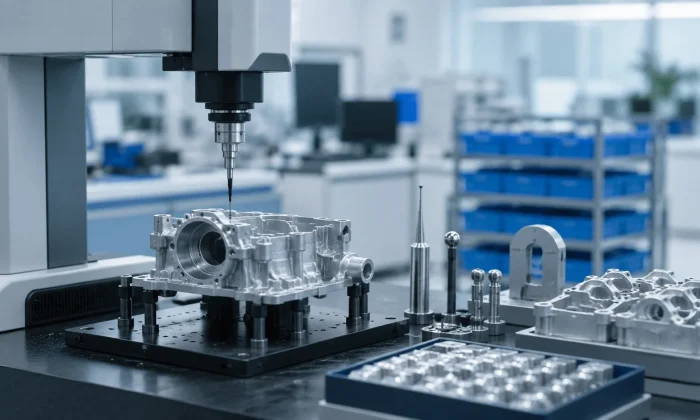
Coordinate measuring machines can be used for complex geometries and positional relationships. Spectrometers support material composition analysis, while salt spray equipment evaluates coating durability.
Additional equipment may be used to inspect internal defects, verify hardness consistency or test breaking force and structural performance.
Inspection frequency should be defined according to product risk, production volume and customer requirements. Critical characteristics may require more frequent checks or complete inspection.
Equally important is traceability. Inspection records, batch information and process results should be retained so that production history can be reviewed when necessary.
A disciplined quality system helps prevent defective components from reaching the customer while also providing useful data for continuous process improvement.