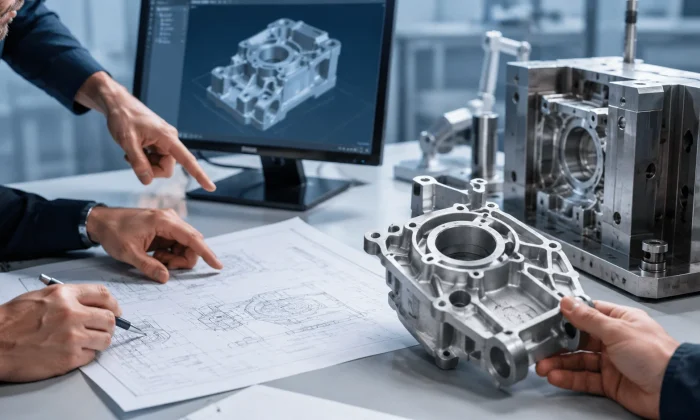
Traceability connects a finished component with its raw materials, production batch, process conditions and inspection results. It is especially important for precision parts supplied to appliance, automotive and industrial customers.
The process begins with incoming quality control. Raw materials should be checked before they enter production. Depending on the requirement, this may include supplier-document review, appearance inspection and material-composition analysis.
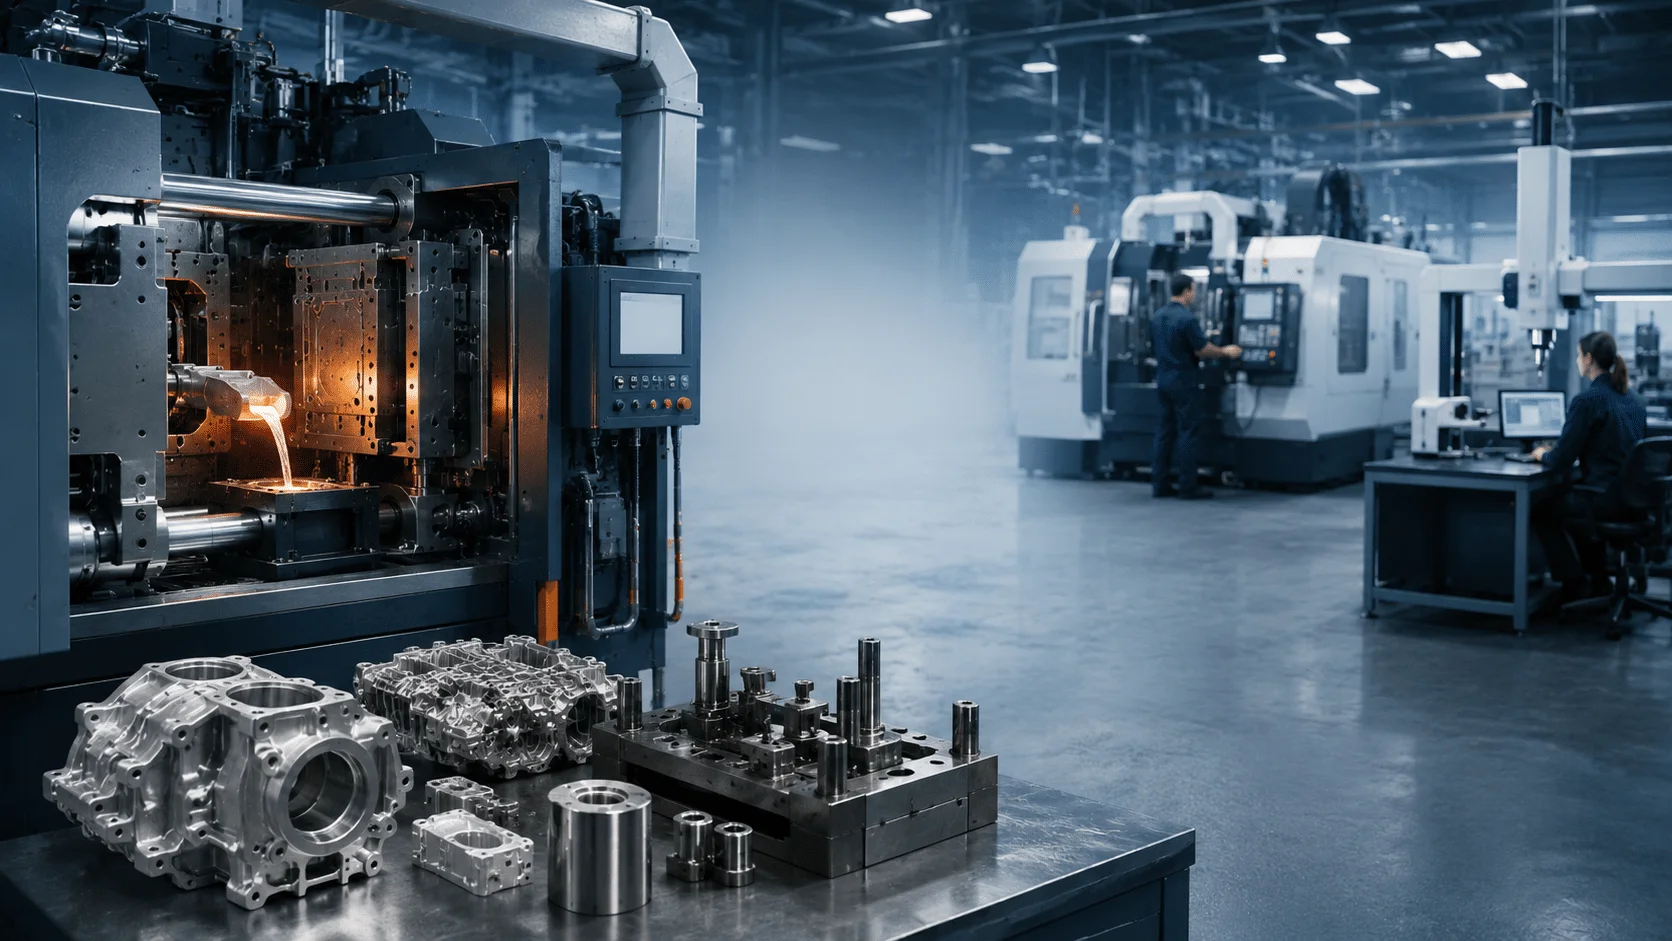
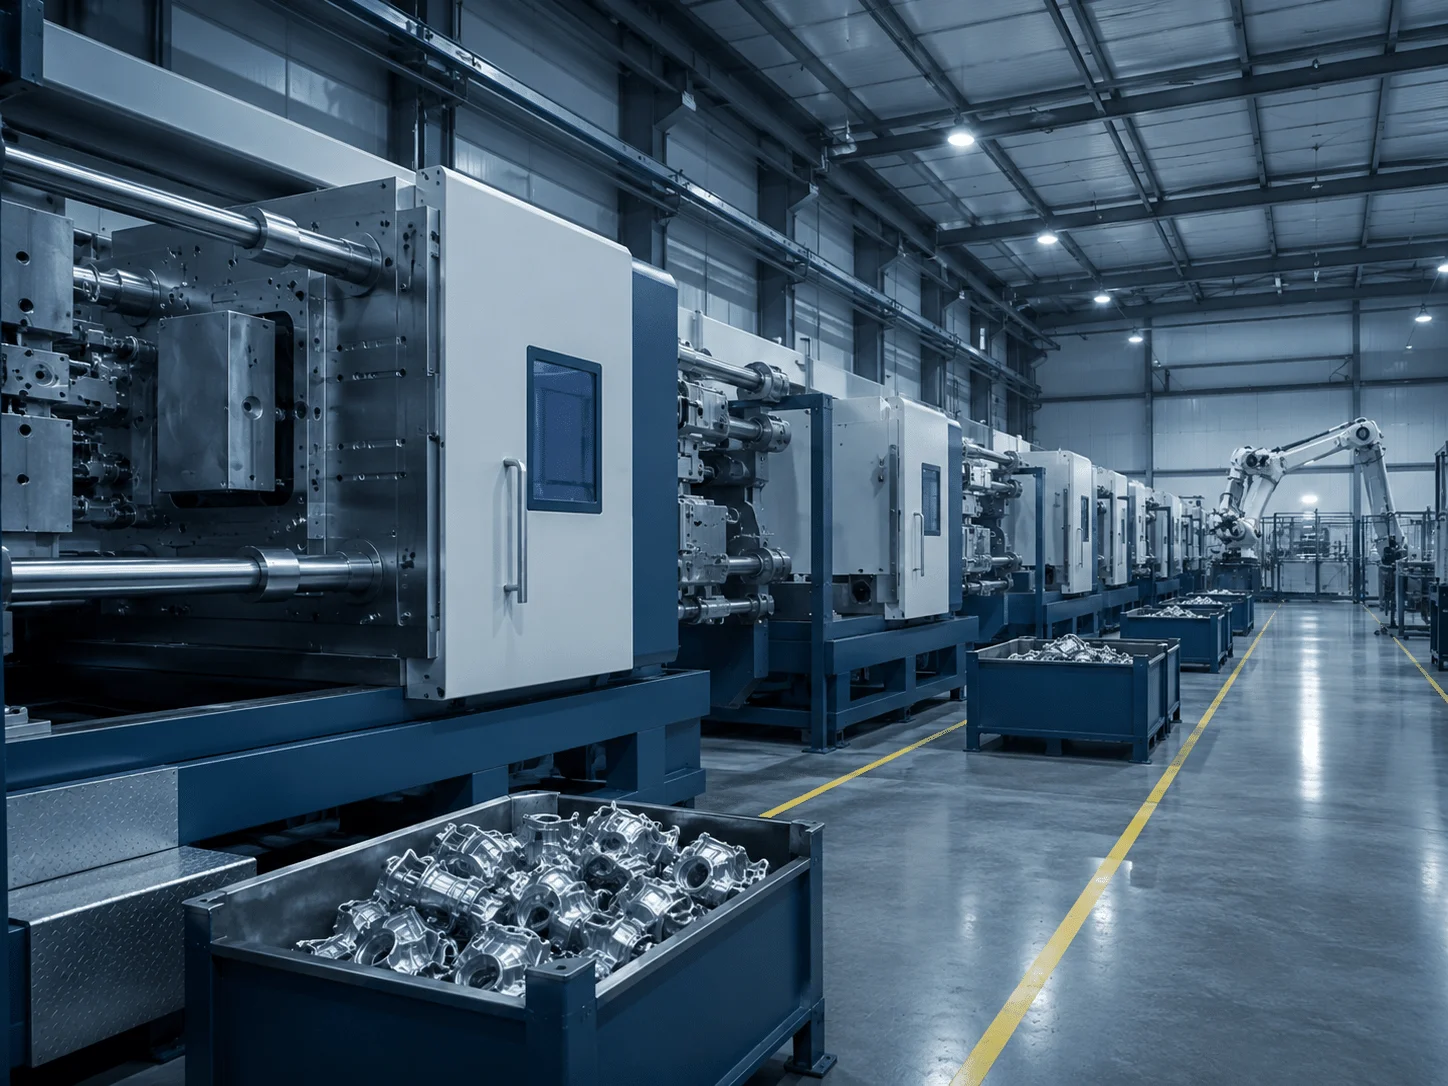
In-process quality control monitors the component while it moves through die casting, trimming, machining, surface treatment and assembly. First-piece inspection is completed before batch production begins.
During production, dimensions and appearance are checked according to a defined inspection frequency. Critical characteristics may require more frequent sampling or complete inspection.
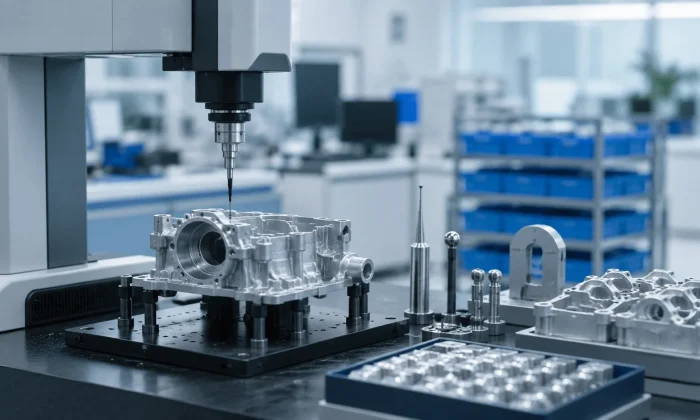
Final quality control confirms that the finished product meets the approved drawing, specification and packaging requirements. Inspection tools may include calipers, height gauges, micrometers, hardness testers and coordinate measuring machines.
Additional testing can evaluate corrosion resistance, internal defects, material composition, breaking force or hardness consistency.
Records should identify the batch, date, production process and inspection result. When a quality concern occurs, this information helps the team locate affected products and investigate the cause efficiently.
The company’s quality system includes IQC, IPQC, FQC and OQC stages, together with documented inspection frequencies and retained production records. Its inspection equipment includes CMM, hardness, material-analysis, salt-spray and structural-testing resources.